Canyon Meadows Homes for Sale | Stuart Bartwicki — Calgary REALTOR®
Calgary Real Estate  ·  Canyon Meadows

Canyon Meadows

Canyon Meadows is one of southwest Calgary's most established communities — founded in 1965 and built out through the 1980s on spacious, mature lots. What sets it apart is its direct boundary with Fish Creek Provincial Park, one of North America's largest urban parks, putting 100+ km of trails and natural green space at your back door.

Whether you're drawn by the CTrain access at Canyon Meadows Station or the quiet, tree-lined streets of an established neighbourhood, this page puts the local data you actually need in one place.

Area Character
SW Calgary CTrain Access Fish Creek Park Est. 1965

Homes for Sale in Canyon Meadows, Calgary

Canyon Meadows Real Estate

Every active Canyon Meadows listing on the market right now — pulled straight from the Calgary MLS® and updated daily. Browse current prices, photos, and full details, and reach out when one feels worth a closer look.

Save search On map Reset Filters
Forgot password Extend Verify Contact
1-12/41
  • 58 Candle Terrace SW in Calgary: Canyon Meadows Row/Townhouse for sale : MLS®# A2331780

    58 Candle Terrace SW Canyon Meadows Calgary T2W 6G7
    OPEN HOUSE: Jul 25, 2026
    02:00 PM - 04:00 PM MDT
    Open House on Saturday, July 25, 2026 2:00PM - 4:00PM
    Main Photo: 58 Candle Terrace SW in Calgary: Canyon Meadows Row/Townhouse for sale : MLS®# A2331780
    $668,000
    Residential
    Status:
    Active
    MLS® Num:
    A2331780
    Bedrooms:
    3
    Bathrooms:
    3
    Floor Area:
    1,611 sq. ft.
    ****OPEN HOUSE AT 58 CANDLE TERRACE SW ON SATURDAY JULY 25 2026 FROM 2:00PM TO 4:00PM**** Bright, Open floor plan with over 2766 SQFT of developed living space including 3 bedrooms, 3 baths. This bungalow style villa is situated in an immaculately maintained, well managed complex in the sought-after community of Canyon Meadows, close to Fish Creek Park! The beautifully updated kitchen features stainless appliances, built-in electric cooktop & oven, quartz countertops, ample pot & pan storage, pantry & huge kitchen island with breakfast bar that flows seamlessly into the dining area with chandelier & room for oversized dining table to host friends & family. The open great room boasts dramatic vaulted ceilings, an electric fireplace & has plenty of room for entertaining & French door access to a private deck. The king-sized primary bedroom is located on the main floor with huge walk-in closet beautifully organized for the most discriminating owner & a spa-like 4-piece ensuite that includes a double vanity, heated floors & oversized, open walk-in shower with built-in seat & shelving. The loft is the perfect size for an office or TV room & the lower level boasts 2 large bedrooms with oversized closet space, a family room & another 4-piece bath. The exterior features a private deck area surrounded by greenery & the front of the home has a double attached, heated & insulated garage with extra parking on the driveway. Walking distance to Fish Creek Park & minutes from Anderson Road, Macleod Trail, South Centre Mall, the Trico Centre for Family Wellness, Costco, parks, playgrounds, schools, shopping & so much more!! More details
    Listed by RE/MAX Landan Real Estate
    Stuart Bartwicki
  • 111 Canata Close SW in Calgary: Canyon Meadows Detached for sale : MLS®# A2329814

    111 Canata Close SW Canyon Meadows Calgary T2W 1P8
    Main Photo: 111 Canata Close SW in Calgary: Canyon Meadows Detached for sale : MLS®# A2329814
    $1,399,000
    Residential
    Status:
    Active
    MLS® Num:
    A2329814
    Bedrooms:
    4
    Bathrooms:
    4
    Floor Area:
    2,289 sq. ft.
    A head-to-toe professional renovation on one of the quietest streets in Canyon Meadows, this 4 bedroom, 3.5 bathroom 2 storey home has been completely transformed into a stunning modern family home where every detail feels intentional. Set on an oversized lot with room for 6+ vehicles, this is the kind of property that rarely becomes available, all finished in an elevated design that upscale buyers are searching for. From the moment you arrive, the curb appeal is unforgettable. The simple white exterior, dramatic black-framed windows, exposed aggregate driveway, and clean architectural lines create a striking first impression that feels timeless rather than trendy. Inside, warm wood tones, layered lighting, wide-plank flooring, and curated finishes bring a sense of understated luxury throughout the home. The main floor was designed to impress while still feeling livable. Open concept living spaces are anchored by a dramatic floor-to-ceiling stone fireplace framed with rich black detailing, creating a sophisticated focal point in the family room. At the center of the home is a magazine worthy kitchen featuring an oversized waterfall island, endless custom cabinetry, sleek stone countertops, designer hardware, under-cabinet lighting, premium stainless steel appliances including a gas cooktop. Whether hosting large gatherings or managing busy mornings with kids, this space performs beautifully. Upstairs offers a family friendly layout including 4 bedrooms, that buyers hope for but rarely find. The primary retreat feels calm and refined, complete with an incredible walk-in closet and spa-inspired ensuite, while the secondary bedrooms are all generously sized with beautifully finished bathrooms and thoughtful storage throughout. Even the laundry room has been elevated with full-height custom cabinetry and designer finishes. The fully developed lower level adds incredible flexibility with a massive recreation space, stylish bar area, full bathroom, and endless room for movie nights, a home gym, games area, golf simulator, or teen hangout space. Behind the walls, nearly everything has been refreshed or redesigned, giving buyers the confidence and comfort of a truly turnkey home while still enjoying the maturity and prestige of Canyon Meadows one of southwest Calgary’s most established communities known for its tree-lined streets, oversized lots, excellent schools, Fish Creek Park, nearby golf, pathways, and quick access downtown or west to the mountains. Sophisticated yet welcoming, bold yet timeless - this home is a must see, with every detail considered. More details
    Listed by eXp Realty
    Stuart Bartwicki
  • 90 330 Canterbury Drive SW in Calgary: Canyon Meadows Row/Townhouse for sale : MLS®# A2328774

    90 330 Canterbury Drive SW Canyon Meadows Calgary T2W 1H6
    Main Photo: 90 330 Canterbury Drive SW in Calgary: Canyon Meadows Row/Townhouse for sale : MLS®# A2328774
    $395,000
    Residential
    Status:
    Active
    MLS® Num:
    A2328774
    Bedrooms:
    2
    Bathrooms:
    2
    Floor Area:
    1,054 sq. ft.
    Canyon Glen Townhomes is a stand-out complex for it’s amenities and French-inspired architecture: brick exteriors, Mansard-style roofs and inset dormer windows. Unit 90 has been beautifully updated and is truly turn-key, offering 1,373 sq.ft. of developed living space. It was taken down to the studs in 2018 and now boasts new premium insulation, wiring, plumbing, full smart-home automation, a built-in speaker system, ample LED pot lights and laminate and tile flooring. The main level has a highly functional kitchen complete with a garburator, stainless steel appliances including a microwave hoodfan, a newer fridge (2024) and a Bosch dishwasher (2019). The living room hosts a designated dining space, a custom entertainment unit and sliding patio doors leading to your private patio and separate entrance. The back deck leads to a fabulous 256 sq. ft. fenced outdoor space equipped with a hose bib and exterior light, backing directly onto lush common green space that compliments this pet-friendly complex. Upstairs hosts two bedrooms, one upgraded full bath and a linen closet. The primary bedroom is vast - big enough for king-sized furniture and has a wall of closet space. The second bedroom or office is generous in size as well, and the full bath has a fully tiled shower with niches, a rain shower head and storage. The newly finished basement adds valuable living space with a built-in entertainment bar, and a convenient and beautiful new half bath. The mechanical room features laundry with a sink and overhead window, and incredible storage with built-in wood shelving. Major peace-of-mind upgrades include a 2020 furnace and hot water tank, a new storm door, new eaves and downspouts, and an upcoming Telus Fibre Optic connection. Right at your doorstep, you have two convenient parking stalls with plug-ins (one assigned, one rented). Complete with remarkably low condo fees and exceptional complex amenities—including a rare heated outdoor pool, clubhouse, and tennis/basketball courts—this unbeatable location is steps from the Canyon Meadows off-leash park, Deville Coffee, No Frills, Superstore, great schools (all within 4 km), the C-Train, and offers swift access to major Calgary arteries like Elbow Drive, Anderson, 14th Street, and Deerfoot Trail! More details
    Listed by Sotheby's International Realty Canada
    Stuart Bartwicki
  • 824 Canna Crescent SW in Calgary: Canyon Meadows Detached for sale : MLS®# A2330665

    824 Canna Crescent SW Canyon Meadows Calgary T2W 1N9
    OPEN HOUSE: Jul 26, 2026
    01:00 PM - 03:00 PM MDT
    Open House on Sunday, July 26, 2026 1:00PM - 3:00PM
    Main Photo: 824 Canna Crescent SW in Calgary: Canyon Meadows Detached for sale : MLS®# A2330665
    $829,900
    Residential
    Status:
    Active
    MLS® Num:
    A2330665
    Bedrooms:
    4
    Bathrooms:
    3
    Floor Area:
    1,227 sq. ft.
    OPEN HOUSE | SUN. JUL. 26 | 1:00PM - 3:00PM | Looking for a home near a great selection of schools, shopping and services? Then you will want to discover this beautifully reimagined bungalow that blends timeless character with elevated modern design. Thoughtfully updated with a warm, refined palette and carefully selected finishes. This home embraces a sophisticated and inviting aesthetic that feels both stylish and comfortable from the moment you enter. The bright and open main floor seamlessly connects the kitchen, dining area, and living room, creating an ideal setting for both everyday living and entertaining. At the heart of the home is a beautifully designed kitchen featuring a large kitchen island with quartz countertops intentionally free of sinks or cooktops, allowing the premium surface to shine as both a functional workspace and gathering place. Natural wood grain cabinetry adds warmth and contrast to the elegant off-white upper cabinets, while the farmhouse sink and backyard-facing window enhance both style and practicality. The spacious dining area flows effortlessly into the inviting living room, where a sleek electric fireplace, custom shelving with integrated lighting, and large windows create a welcoming atmosphere filled with natural light. The main level offers three bedrooms, including a private primary retreat complete with a walk-in closet and convenient 2-piece ensuite. Two additional bedrooms and a stylish 4-piece bathroom complete the upper level. Downstairs, the fully developed basement expands the living space with a large family room, games and entertainment area, and an impressive modern wet bar. A generous fourth bedroom and contemporary 3-piece bathroom provide excellent flexibility for guests, teenagers, or multigenerational living. Step outside to enjoy the large, private backyard with mature trees, a concrete patio, and a cozy Rundle rock firepit area—perfect for relaxing evenings or entertaining friends and family. Additional upgrades and features include central air conditioning, a new hot water tank, reverse osmosis water filtration system, vinyl windows and more. Located in the highly sought-after community of Canyon Meadows, this home offers exceptional access to nearby amenities and services. Families will appreciate proximity to schools like Canyon Meadows Elementary, St. Catherine School, Robert Warren School, and Dr. E.P. Scarlett High School. Outdoor enthusiasts can enjoy nearby Fish Creek Provincial Park, Babbling Brook Park, and Canyon Meadows Golf & Country Club, while recreation options include the Canyon Meadows Aquatic & Fitness Centre and Trico Centre for Family Wellness. Shopping and dining are conveniently close with Southcentre Mall, Willow Park Village, Avenida Food Hall, and numerous restaurants and cafes nearby. Commuters will love the easy access to Macleod Trail, Anderson Road, Stoney Trail, and the short walk to Canyon Meadows LRT Station for convenient downtown access. More details
    Listed by KIC Realty
    Stuart Bartwicki
  • 12031 Candiac Road SW in Calgary: Canyon Meadows Detached for sale : MLS®# A2330406

    12031 Candiac Road SW Canyon Meadows Calgary T2W 1L1
    Main Photo: 12031 Candiac Road SW in Calgary: Canyon Meadows Detached for sale : MLS®# A2330406
    $839,900
    Residential
    Status:
    Active
    MLS® Num:
    A2330406
    Bedrooms:
    4
    Bathrooms:
    4
    Floor Area:
    1,241 sq. ft.
    Welcome to one of Canyon Meadows Most Extensively Renovated Homes, Where Modern Luxury meets thoughtful Design. Completely Renovated and Redesigned from the inside & out, this exceptional 4-bedroom, 4-bathroom residence with 2328 sqft of living space offers the rare opportunity to enjoy the character of an established community without compromising on today's standards of comfort, style, and efficiency. Every space has been carefully crafted to create a home that feels both elegant and functional. The bright, open layout is filled with natural light and finished with Engineered Hardwood Flooring, Designer Lighting, Brushed Gold Accents, Heated Tiles, And Premium Materials Throughout. At the center of the home is a stunning Custom Kitchen featuring Schenk Painted Custom Cabinetry with Under lighting, Quartz Countertops, Pull out Waste & Recycling, a Large Statement Island, Premium Appliances, and beautiful Oak Accents that bring warmth and sophistication to the space. Whether hosting family gatherings or enjoying a quiet evening at home, the layout was designed for everyday living and effortless entertaining. The Main level offers spacious Bedrooms and beautifully appointed Bathrooms, including a luxurious Primary Master Suite complete with a Spa-Inspired Rainfall custom shower, Heated Tile Flooring, and Walk-in closet with Built-in storage. The Main Bathroom is complete with Custom tile surround, Quality fixtures, Heated tile flooring, and Elegant finishes throughout. Downstairs, The Fully Developed Basement adds incredible versatility with 2 additional bedrooms & 2 bathrooms, including a Private Guest Master Suite complete with its own full bathroom. A stylish wet bar, massive main bathroom, large recreation area, oversized windows, generous storage, and a beautifully finished laundry room create a space that is as practical as it is impressive. Outside, the transformation continues with all-new Hardie board siding, a new roof, new custom windows, new concrete work, and an oversized double garage, delivering exceptional curb appeal and long-term peace of mind. Behind the new drywall, the home was re-engineered from the studs and up for modern luxury with new electrical and plumbing throughout and complete with all city permits. Also featuring a high-efficiency furnace and Rheem tankless hot water on demand, and Air conditioning. This is more than a Renovation—it's a complete Transformation of a Canyon Meadows Home, Offering a level of finish and quality that is rarely available. More details
    Listed by Real Broker
    Stuart Bartwicki
  • 423 Canterbury Place SW in Calgary: Canyon Meadows Detached for sale : MLS®# A2330191

    423 Canterbury Place SW Canyon Meadows Calgary T2W 2B6
    Main Photo: 423 Canterbury Place SW in Calgary: Canyon Meadows Detached for sale : MLS®# A2330191
    $950,000
    Residential
    Status:
    Active
    MLS® Num:
    A2330191
    Bedrooms:
    4
    Bathrooms:
    3
    Floor Area:
    1,406 sq. ft.
    Prepare to be captivated by one of the most spectacular lots in Canyon Meadows Estates. Tucked away on a rare 9,225 sqft pie-shaped lot, this remarkable home backs directly onto a private community park accessible only by the surrounding pathways, creating an extraordinary sense of privacy and tranquility. Surrounded by mature trees, lush perennial gardens, raised garden boxes, and a charming greenhouse, the backyard is a true oasis - offering the feeling of an acreage retreat while remaining just minutes from the countless amenities of the city and the natural beauty of Fish Creek Provincial Park. Whether hosting summer gatherings on the expansive west-facing deck, tending to the gardens, or simply enjoying peaceful evenings, this outdoor space is the heart of the home. Opportunities to own a lot of this size and setting in such a prestigious, family-oriented community are exceptionally rare. Meticulously maintained and timeless in design, this beautifully updated bi-level offers over 1,400 sqft above grade, plus a fully developed basement with four bedrooms and three bathrooms total. Thoughtful renovations and functional spaces have transformed the traditional layout into a warm and inviting family home. Inside, upgraded vinyl windows frame the surrounding greenery and flood the home with natural light. The welcoming living room flows effortlessly into the dining area, where a striking three-sided gas fireplace creates the perfect backdrop for family gatherings. Patio doors extend the living space outdoors, seamlessly connecting the interior to the stunning backyard beyond. The well-appointed kitchen features an oversized island, gas cooktop, wall oven, microwave, quality cabinetry, and a sink perfectly positioned to overlook the peaceful gardens. The main floor is completed by a spacious primary retreat with a 4pc ensuite, along with two additional bedrooms and another full bathroom. Downstairs, the bright bi-level basement showcases oversized windows, generous family room, fourth bedroom, and 3pc bathroom. An oversized attached double garage offers ample room for vehicles, outdoor gear, and additional storage, with a dedicated storage room tucked at the rear. Furnace, Hot Water Tank + Heat Pump (provides A/C) all replaced in 2023. This is a rare opportunity to own an impeccably cared-for home on one of Canyon Meadows Estates most coveted lots - a property where timeless elegance, exceptional outdoor living, and an unmatched sense of community come together. More details
    Listed by Century 21 Masters
    Stuart Bartwicki
  • 509 13104 Elbow Drive SW in Calgary: Canyon Meadows Row/Townhouse for sale : MLS®# A2329965

    509 13104 Elbow Drive SW Canyon Meadows Calgary T2W 2P2
    Main Photo: 509 13104 Elbow Drive SW in Calgary: Canyon Meadows Row/Townhouse for sale : MLS®# A2329965
    $287,500
    Residential
    Status:
    Active
    MLS® Num:
    A2329965
    Bedrooms:
    2
    Bathrooms:
    1
    Floor Area:
    1,236 sq. ft.
    Some homes are all about the location, and this is one of them. Tucked into a quiet, established complex in Canyon Meadows, this two-storey condo offers the perfect balance of nature and convenience. The complex borders Fish Creek Provincial Park, putting kilometres of walking and cycling pathways just steps from your door, while Elbow Drive provides a direct route to downtown. Nestled within the complex, this home enjoys lovely views of the surrounding green space and mature landscaping, offering a peaceful backdrop to everyday living. The living room is anchored by a stunning floor-to-ceiling stone fireplace that serves as a striking architectural focal point, while the vaulted ceiling and open staircase to the upper level enhance the sense of space and add architectural character rarely found in condo living. A balcony off the living area provides an outdoor space to step out and enjoy the surrounding greenery. The kitchen features stainless steel appliances and stone countertops, along with a functional layout designed for everyday living. A large laundry room just off the kitchen offers excellent storage and added convenience. Upstairs, the spacious primary bedroom offers room for a king-size bed, two large closets, and its own private balcony to enjoy your morning coffee or unwind at the end of a busy day. The second bedroom is ideal for a child's room, guest room, or home office. A full bathroom completes the upper level. Whether you're exploring the endless pathways of Fish Creek Park, enjoying the peaceful surroundings, or appreciating the easy access to shopping, transit, and downtown Calgary, this home offers a lifestyle that perfectly combines nature, comfort, and convenience. More details
    Listed by RE/MAX First
    Stuart Bartwicki
  • 13005 6 Street SW in Calgary: Canyon Meadows Row/Townhouse for sale : MLS®# A2330069

    13005 6 Street SW Canyon Meadows Calgary T2W 4J8
    Main Photo: 13005 6 Street SW in Calgary: Canyon Meadows Row/Townhouse for sale : MLS®# A2330069
    $380,000
    Residential
    Status:
    Active
    MLS® Num:
    A2330069
    Bedrooms:
    4
    Bathrooms:
    3
    Floor Area:
    1,805 sq. ft.
    Some homes surprise you in the best way, and this is one of them. Rarely do units come available in this charming townhouse complex, and once you step inside, it’s easy to see why owners tend to stay. A welcoming brick archway sets the tone at both the front and rear entrances, offering a level of character you don’t often find in townhouse living. From the entry level, you’ll find access to the single attached garage, along with a convenient laundry area and a full 3-piece bathroom, ideal for everyday function and guests alike. Just a few steps up, the home opens into a warm and inviting family room featuring a corner fireplace. From here, you’re drawn outside to one of the home’s most delightful surprises: a private brick courtyard patio. Framed by mature greenery and offering just the right amount of privacy, it feels like a hidden outdoor retreat, perfect for morning coffee, summer evenings, or simply unwinding in your own space. The next level brings in beautiful natural light with a well-designed kitchen and bright breakfast nook overlooking the surroundings. A formal dining area and an additional living space on this level create flexibility for both entertaining and everyday living, giving the home a rare sense of openness and flow. Up one level are two well sized bedrooms, thoughtfully separated from the main living areas to provide comfort and privacy. The top level is dedicated to the primary retreat, complete with its own ensuite bathroom, along with a full main bathroom that also serves the two bedrooms, offering a smart and highly functional layout. The lower level adds even more versatility with a fully developed space that can function as a recreation room, home office, gym, or whatever suits your needs best. With over 1,800 square feet, this home offers the space and feel of a detached property while maintaining the ease of townhouse living. Parking is also a standout feature with a single attached garage, driveway space, and additional street parking right outside the courtyard entrance. This unit also comes with 2 assigned visitor parking spots. Perfectly located, you’re within walking distance to Canyon Meadows LRT, Fish Creek Park, schools, shopping, dining, and major routes including Macleod Trail, making commuting and daily errands simple and convenient. A rare combination of character, space, and location, this is a home that truly needs to be experienced in person to be fully appreciated. More details
    Listed by RE/MAX Landan Real Estate
    Stuart Bartwicki
  • 824 Cannell Road SW in Calgary: Canyon Meadows Detached for sale : MLS®# A2329096

    824 Cannell Road SW Canyon Meadows Calgary T2W 1T4
    OPEN HOUSE: Jul 26, 2026
    12:00 PM - 02:00 PM MDT
    Open House on Sunday, July 26, 2026 12:00PM - 2:00PM
    Main Photo: 824 Cannell Road SW in Calgary: Canyon Meadows Detached for sale : MLS®# A2329096
    $909,900
    Residential
    Status:
    Active
    MLS® Num:
    A2329096
    Bedrooms:
    4
    Bathrooms:
    3
    Floor Area:
    1,224 sq. ft.
    Welcome to a truly one-of-a-kind home in the heart of Canyon Meadows. Beautifully reimagined from top to bottom with premium upgrades throughout, this fully renovated bungalow offers over 1,224 sq. ft. of thoughtfully designed living space, blending exceptional craftsmanship with modern comfort. Step inside to a bright, open-concept layout where every detail has been carefully considered. The stunning chef's kitchen features premium Bosch 800 Series appliances, under-cabinet lighting, ample cabinetry, and an effortless flow into the dining and living areas, anchored by a charming wood-burning fireplace. Complete with an integrated sound system throughout the home, the main living space creates the perfect atmosphere for entertaining or simply enjoying a quiet evening. The primary suite offers a true retreat, featuring an expansive flex space with his and hers closets, a striking brick feature wall, steam fireplace, incredible surround sound, and a beautifully renovated ensuite with heated floors. Step directly onto the back deck from your bedroom to enjoy your morning coffee or unwind in the hot tub after a long day. The main level is completed by a spacious second bedroom and full bathroom, while custom California Closets can be found throughout the home. The lower level is equally impressive, offering two additional bedrooms, a half bath, custom built-ins, bar area , and recreation room with endless possibilities. The impressive living experience continues outdoors. Featuring new front and rear patios, mature landscaping, a screened in outdoor lounge, hot tub, and wired for a future sound system, this outdoor oasis creates a seamless extension of the home and is perfect for enjoying every season. Whitewashed pine soffit lighting enhances the property, adding warmth and stunning curb appeal long after the sun goes down. The extensive upgrades continue behind the scenes, providing both peace of mind and everyday convenience. Recent improvements include updated electrical, plumbing, windows, flooring, siding, attic insulation, hot water on demand, a water softener, central vacuum, and solar panels installed in 2024, improving energy efficiency while helping reduce utility costs. Situated on a quiet street in one of Calgary's most established communities with walking paths, schools, and Fish Creek Park just moments away, this stunning 4-bedroom, 3-bathroom home offers the rare combination of high-end, timeless luxury and the warmth of an inviting family home. More details
    Listed by The Real Estate District
    Stuart Bartwicki
  • 90 999 Canyon Meadows Drive SW in Calgary: Canyon Meadows Row/Townhouse for sale : MLS®# A2328678

    90 999 Canyon Meadows Drive SW Canyon Meadows Calgary T2W 2S6
    Main Photo: 90 999 Canyon Meadows Drive SW in Calgary: Canyon Meadows Row/Townhouse for sale : MLS®# A2328678
    $369,900
    Residential
    Status:
    Active
    MLS® Num:
    A2328678
    Bedrooms:
    3
    Bathrooms:
    2
    Floor Area:
    1,071 sq. ft.
    Welcome to this bright and beautifully maintained 3-bedroom, 1.5-bath corner unit in the highly sought-after community of Canyon Meadows. Corner units like this rarely come on the market — especially with a main-floor half bath! Surrounded by mature trees at the front and back, this home offers privacy, charm, and a peaceful setting. The bright kitchen features a lovely window above the sink, filling the space with natural light. Enjoy friendly neighbours and the confidence that comes with a well-managed condo community. The partially finished basement is ready for your personal touches — create the perfect rec room, home office, gym, or additional living space to suit your needs. This is a pet-friendly community (board approval required), and the fully fenced backyard makes this unit ideal for pet owners. Unbeatable location: walking distance to the C-Train for easy commuting, walking distance to the Canyon Meadows Aquatic & Fitness Centre, close to both Catholic and public elementary schools, and near one of Calgary's top-ranked high schools, EP Scarlett High School. It's also within walking distance of the renowned Canyon Meadows Golf & Country Club, with all shopping and daily amenities easily accessible. Step outside and you're only moments from the natural beauty of Fish Creek Provincial Park, with walking paths, biking trails, and year-round outdoor enjoyment just steps from your door. Garbage and recycling are conveniently located at the back entrance for added everyday ease. Very low condo fees include heat and hot water. Priced to sell — corner units in this complex rarely come up! Contact your favourite REALTOR® today to book your showing. Don't miss this opportunity! More details
    Listed by One Percent Realty
    Stuart Bartwicki
  • 1320 116 Avenue SW in Calgary: Canyon Meadows Detached for sale : MLS®# A2329830

    1320 116 Avenue SW Canyon Meadows Calgary T2W 2A5
    Main Photo: 1320 116 Avenue SW in Calgary: Canyon Meadows Detached for sale : MLS®# A2329830
    $920,000
    Residential
    Status:
    Active
    MLS® Num:
    A2329830
    Bedrooms:
    6
    Bathrooms:
    4
    Floor Area:
    1,973 sq. ft.
    Extraordinary opportunity to live in the highly sought-after community of Canyon Meadows Estates! Ideally located close to shopping, schools, transit, Fish creek park, Canyon Meadows pool and major roadways. Vaulted ceilings with 4 bedrooms up, 1 bedroom on the main and one located in the illegal basement suite. Separate heating system for the upstairs and the basement which is heated by an in floor hydronic system. The side yard faces out to the access point for a community play park. The bright, open-concept main living area is warm and inviting, perfect for both entertaining and everyday living, with an abundance of natural light. The spacious primary bedroom features a 4-piece ensuite and a private deck. This exceptional home offers over 2,900 sq. ft. of fully developed living space. This home is truly a must-see, you won’t be disappointed. More details
    Listed by Real Estate Professionals Inc.
    Stuart Bartwicki
  • 4214 13045 6 Street SW in Calgary: Canyon Meadows Apartment for sale : MLS®# A2329267

    4214 13045 6 Street SW Canyon Meadows Calgary T2W 5H1
    Main Photo: 4214 13045 6 Street SW in Calgary: Canyon Meadows Apartment for sale : MLS®# A2329267
    $185,000
    Residential
    Status:
    Active
    MLS® Num:
    A2329267
    Bedrooms:
    2
    Bathrooms:
    1
    Floor Area:
    841 sq. ft.
    One of the largest units in the desirable Canyon Pines Condominiums, this spacious 2-bedroom, 1-bath condo offers an exceptional opportunity for first-time buyers, downsizers, or investors. Ideally located, you'll enjoy easy access to schools, parks, shopping, and public transit, making everyday living convenient whether you drive or commute. The thoughtfully designed floor plan features a functional kitchen with a separate dining nook, a bright and spacious living room, and a private balcony overlooking the peaceful inner courtyard. Down the hall, you'll find a generous primary bedroom, full bathroom, and a comfortable second bedroom. Additional highlights include in-suite laundry, one underground parking stall, and a separate storage locker, providing both convenience and extra space. Whether you're looking for an affordable place to call home or a solid investment opportunity, this well-maintained condo checks all the boxes. Don't miss your chance to view this fantastic property! More details
    Listed by Real Broker
    Stuart Bartwicki
1-12/41
Data was last updated July 25, 2026 at 08:05 AM (UTC)
Canyon Meadows — Market Data, Community & FAQs | Stuart Bartwicki
Sold Data  ·  Canyon Meadows

What Have Homes in Canyon Meadows Actually Sold For?

Knowing what your neighbours got — and when — is the starting point for every smart real estate decision in this market. Get the real numbers.

Know Your Neighbourhood

Everything About
Canyon Meadows.

From schools to commute times — here's what actually matters in this neighbourhood.

Lifestyle Lifestyle & Amenities
  • Fish Creek Provincial Park — 100+ km of paved and unpaved trails for hiking, biking, and cross-country skiing directly adjacent to the neighbourhood's south boundary
  • Canyon Meadows CTrain Station (Red Line) — LRT access to downtown, University of Calgary, and the full transit network; opened 2001 with 260 parking spaces
  • Canyon Meadows Golf & Country Club — 18-hole championship course with Fish Creek Park valley views; membership and public play available
  • Canyon Meadows Aquatic and Fitness Centre — community recreation facility with pools and fitness programs
  • Southcentre Mall — 190+ retailers, PowerPlay arcade (laser tag, bowling), cinema, and 3,900+ parking spots at Macleod Trail and Anderson Road
  • Babbling Brooks Park — serene green space at the neighbourhood's centre for picnics and casual walks
Schools Schools & Education
  • Canyon Meadows Elementary School (CBE, K-5) — Spanish bilingual program available in the community
  • Robert Warren Junior High School (CBE, Gr 6-9) — Spanish bilingual program continues from elementary
  • Dr. E.P. Scarlett High School (CBE, Gr 10-12) — one of Calgary's largest AP programs; comprehensive French Immersion (early and late entry); Spanish bilingual; work experience options
  • St. Catherine Catholic School (CCSD, K-6) — faith-integrated curriculum at 11 Canata Close SW, with pre-school program
  • Post-secondary access: Mount Royal University approximately 10-12 km away; University of Calgary approximately 20 km north, both reachable by transit
Transit Getting Around
  • Canyon Meadows CTrain Station (Red Line) — direct LRT to downtown, Brentwood, University of Calgary, Dalhousie, and Tuscany; 19.99% of residents use transit, nearly double the Calgary average
  • Drive to downtown approximately 10-15 minutes off-peak via Macleod Trail — one of Calgary's fastest car routes to the core
  • Bus Route 35 (Bonavista/Canyon Meadows) — 19 stops, approximately 21 minutes, connects to Anderson LRT station
  • Bus Route 37 (Heritage/Canyon Meadows) — 25 stops, approximately 16 minutes, starts at Heritage LRT station
  • Anderson Road (north boundary) and Macleod Trail (east boundary) provide rapid arterial access to the broader city and south corridor services
Market Market Snapshot
  • Detached benchmark $812,867 (2025 average, +9.1% year-over-year) — bungalows, split-levels, and two-storey homes on spacious mature lots, most built 1960s-1980s
  • Condos average $315,000 (May 2026) — accessible entry price for buyers wanting CTrain access and Fish Creek Park proximity
  • Townhomes average $477,000 (May 2026) — strong mid-range option bridging condo and detached markets
  • Median days on market: 21 days (May 2026); 6.7% of homes selling above asking price, above the Calgary average
  • CTrain proximity and Fish Creek Park adjacency support stable long-term demand — a rare combination of suburban character and embedded urban transit
Your Questions, Answered

Straight Answers
About Canyon Meadows.

What's the typical price range here, and how does it compare to other Calgary neighbourhoods?

As of May 2026, Canyon Meadows averages $662,958 (asking) with condos at $315,000 and townhomes at $477,000. Detached homes benchmark at $812,867. The neighbourhood sits in Calgary's mid-range and offers strong value given the CTrain access, mature landscaping, and proximity to Fish Creek Park. Prices declined from January 2025 but inventory moves faster than average at 21 days on market.

Is Canyon Meadows good for families? What schools and activities are available?

Yes, Canyon Meadows is a well-established family neighbourhood. Three coordinated public schools — Canyon Meadows Elementary (K-5), Robert Warren Junior High (Gr 6-9), and Dr. E.P. Scarlett High School (Gr 10-12, with AP and French Immersion) — carry students through from kindergarten to graduation. St. Catherine Catholic School (K-6) adds a faith-integrated option. Fish Creek Park offers 100+ km of trails for biking and walking; the Canyon Meadows Aquatic Centre provides swimming and fitness; the golf club and Southcentre Mall's PowerPlay arcade round out recreation for all ages.

How's the commute to downtown, and what are my transit options?

The CTrain from Canyon Meadows Station reaches downtown in approximately 25-35 minutes on the Red Line, avoiding rush-hour traffic entirely. Bus routes 35 and 37 provide local connections to Anderson and Heritage LRT stations. If you're driving, Macleod Trail gets you downtown in 10-15 minutes off-peak. Public transit usage here is nearly double the Calgary average — because the CTrain is embedded right in the neighbourhood, not a drive away.

What type and age of housing should I expect, and is there new construction?

Most homes date to the 1960s-1980s: bungalows, split-levels, and two-storey houses on spacious, tree-lined lots. The inventory mix is diverse — detached ($812K avg), townhomes ($477K), and condos ($315K) give different buyers different entry points. There's very little new construction; this is an established neighbourhood with significant tree canopy and mature landscaping. When evaluating a home here, Stuart looks at the mechanical updates — furnace, electrical, plumbing — alongside the cosmetics.

Why would I invest in Canyon Meadows real estate right now?

Canyon Meadows combines suburban stability with embedded urban transit — a rare pairing in Calgary. As of May 2026, prices have declined from early-2025 highs, creating a real entry opportunity. Days on market improved to 21 and 6.7% of homes are selling above asking. The CTrain access, Fish Creek Park, and school pipeline all support long-term demand for owner-occupiers building wealth here. That's not hype — that's what the data shows. Call Stuart for the actual comps and a straight read on timing.
The Latest on Canyon Meadows Real Estate

Canyon Meadows Insights

Market shifts, neighbourhood updates, and straight answers about buying and selling in Canyon Meadows.

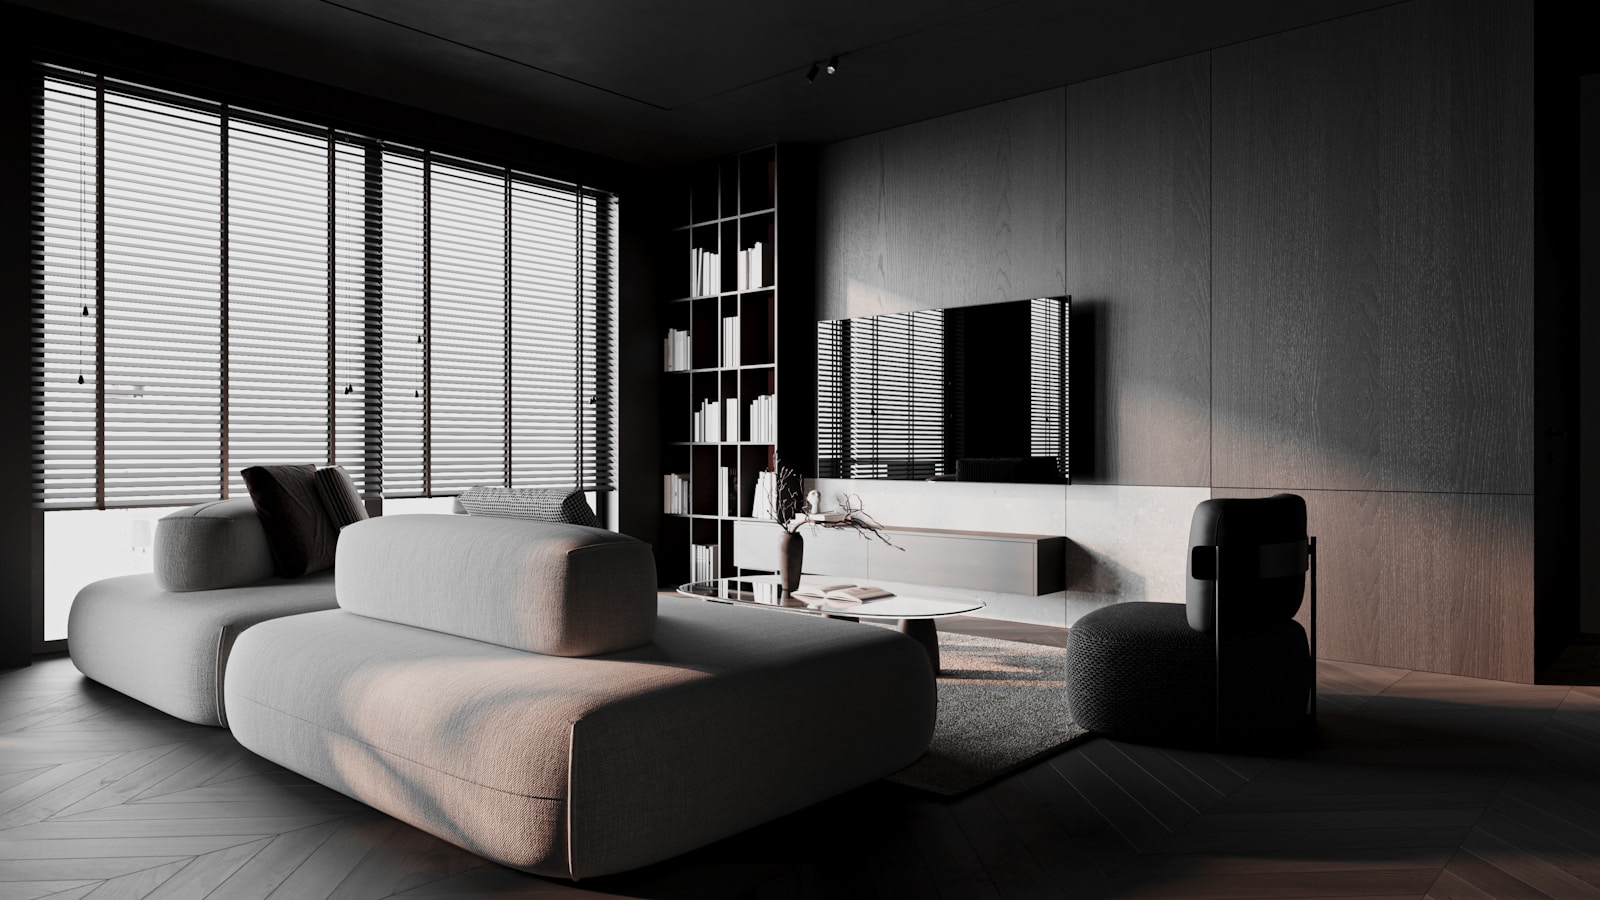
Canyon Meadows Pros and Cons: An Honest 2026 Breakdown
Canyon Meadows

Canyon Meadows Pros and Cons: An Honest 2026 Breakdown

Homes for sale in Canyon Meadows Calgary? An honest pros and cons breakdown — housing age, Fish Creek Park, commute, and lot size tradeoffs.

READ POST
Cost of Living in Canyon Meadows, Calgary: What Homeownership Actually Costs in 2026
Canyon Meadows

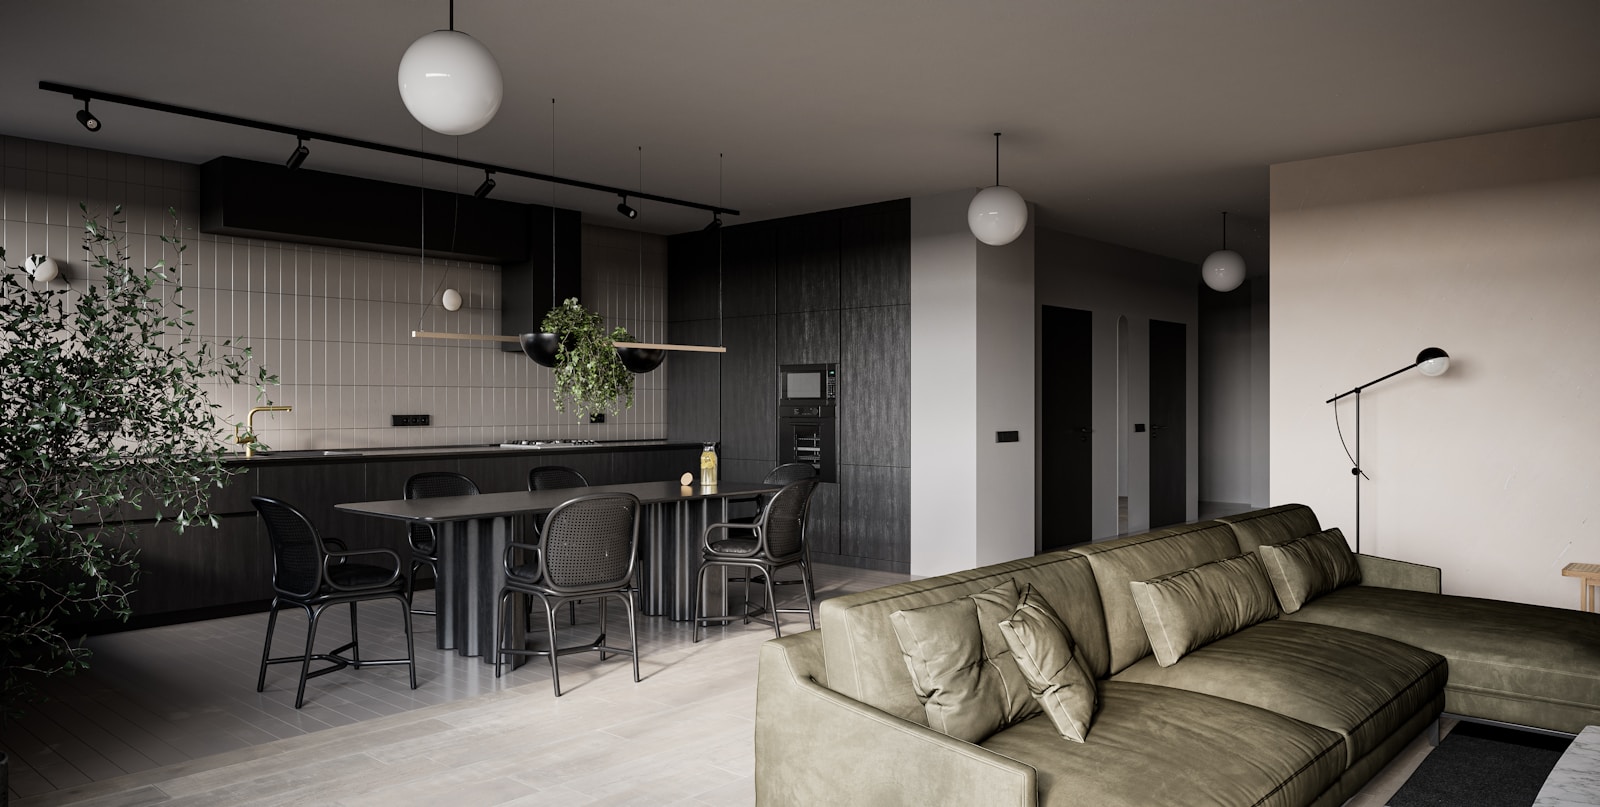
Cost of Living in Canyon Meadows, Calgary: What Homeownership Actually Costs in 2026

What it actually costs to own a home in Canyon Meadows Calgary — property tax, utilities, condo fees, and a full monthly cost table.

READ POST
Work With Stuart in Canyon Meadows | Stuart Bartwicki — Calgary REALTOR®
Work With Stuart
"Canyon Meadows earns its reputation. You've got Fish Creek Park at your back door and a CTrain stop around the corner — that's a combination most Calgary neighbourhoods can't offer."

— Stuart Bartwicki, REALTOR®  ·  CIR Realty Calgary

Stuart brings nearly a decade of Calgary real estate experience and a teacher's commitment to clear, honest advice. When you ask him about Canyon Meadows, you get the real data — comparable sales, days on market, and an honest read on timing. Not a sales pitch.

Data is supplied by Pillar 9™ MLS® System. Pillar 9™ is the owner of the copyright in its MLS®System. Data is deemed reliable but is not guaranteed accurate by Pillar 9™.
The trademarks MLS®, Multiple Listing Service® and the associated logos are owned by The Canadian Real Estate Association (CREA) and identify the quality of services provided by real estate professionals who are members of CREA. Used under license.